25 September 2011

Kitchen Remodel: Week 5


The end is definitely in sight. This past week was all about surfaces -- floor, stairs and, at last, countertop. Here's the Marmoleum:

The color is called Eucalyptus. I was concerned that it would be too dark, but I think it'll be fine. The new garage stairs are also Marmoleum-clad, and edged with utilitarian metal trim. I'm glad we decided not to do the basement steps that way. 
Garage stairs and railing
The finish carpenter put in a long day Thursday doing baseboards, window and door trim, and probably a score of minutiae we haven't even noticed yet. I like this elegant turn on the stairs; we all know how much fussier a miter joint is than a butt joint:
The new basement stair carpeting is a tweedy mix that picks up the blues, greens and even a bit of the yellow in the kitchen area, and manages to harmonize with the old blue-green wall-to-wall downstairs. We made sure of all this in the showroom. Installed, you can't tell. It reads like a darkish neutral, and that's okay. Basement steps do not have to make a statement.
We're very pleased with the countertop. It's going to be a stretch for me, though, to reach those windows behind the sink. 
 In fact, as soon as the stove hood went in, I realized that this is going to be a Tall Person's Kitchen. I can barely reach the vent controls on tiptoe.
Accordingly, I ordered a Kik Step (tm) stool from Demco, a major supplier of library furniture. I haven't bought anything from them in more than 30 years. Kik Steps, like model Ts, used to come in just one color: black. Mine will be "Celery."

I'm happy that the countertop overlaps the sink by a smidge, instead of the other way around. I find that much more pleasing, and it will be easier to clean. In fact, I'm thrilled with the sink itself.
I'm grateful, too, even though the lighting isn't fully functional yet, that we've managed to normalize the wiring so that each switch controls the most logical (i.e. closest) set of lights. It wasn't that way in the old kitchen, nor is it so elsewhere in the house.

When the electricians left after rough-in three weeks ago (it seems a lot longer than that) they said "See you at finish." According to the schedule, that's tomorrow.

15 September 2011

Kitchen Remodel - End of Week 4


It's beginning to look a lot like Kitchen....

First, though, to conclude the Saga of the Stairs: the old ones are gone gone gone. For one night we were stairless entirely. Fortunately we had plans to be out for the evening.


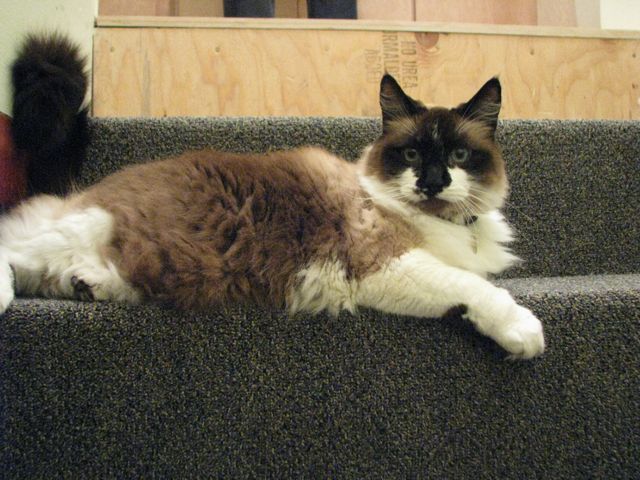
Good thing Sophie and the cats heeded the yellow "caution" tape. (We did put up a plywood barricade as well, as much for our welfare as for theirs.)


The new stairs are a thing of beauty, relatively speaking. I'll never take them for granted. Once we got on the right track, they were done in a day.

Nothing in this picture is really this yellow

Painting is completed, except for touchup at the end. I don't think we made a mistake with the color; we'll know more when the other big color elements -- countertop and floor -- go in.

Remember that beam dividing the full-height ceiling from the dropped portion by the big window? Here's what that stretch looks like now:

Most exciting of all, the cabinetry guys worked all day yesterday, with these results:

The cabinets are maple. Right now I'm loving the look of the wood without any hardware, but the drawer pulls will go on soon. Hopefully they'll add rather than detract.

Most of the upper cabinets have frosted glass doors. The bottom ones all pull out. No more hunting in dark, obscure corners for a colander or a funnel! No more neck-wrenching reaching for the Kitchenaid mixer!  Everything closes softly, with a final damped drawing-to that's so cool to watch. I imagine it will lose its novelty eventually.

To the right of Jerry (below) is the built-in box that will enclose the new refrigerator. We measured; it should fit. We'll lose some potential fridge magnet surface, but it does look elegant this way:
 We spec'd the right-most pantry wider than the left to accomodate the wine rack that my Dad made decades ago. It's been living downstairs, in the guest room, since we've been in this house, and that's just not right. I hope we have the discipline, when it comes to putting our kitchen back together, to take the time to break old patterns in favor of new arrangements that make more sense.
Jer and I journeyed to Tualatin this afternoon to see our quartz countertop slabs for the first time. It turned out that we needed to cut into a second slab for the counter plus the 4" backsplash we'd envisioned. Once it became clear that we had to buy two slabs anyway, we decided to go for a full-height backsplash behind the stovetop. Still, there'll be a substantial remnant left over, enough for a bathroom vanity, I'm guessing. Anybody interested? Seriously, we'll probably put it on Craig's List.
 More to the point, I was relieved that we liked the color and pattern of the full-size slab as much as we liked the 12-square-inch sample we saw in the showroom. A good thing, since we'll be living with it for a long, long time.

12 September 2011

Kitchen Remodel: Week 4 - Monday, Monday

The decision was made this morning: The problematic basement stairs will be rebuilt. Alrighty.

The deck door arrived and was installed. It's beautiful.


Jerry realized over the weekend that the outlet we'd spec'd for the microwave, which will go into a cabinet above the oven, was missing. He alerted Steve, who alerted the electrician, who came out this afternoon and ran the wire. Whew; much easier now than it would've been a couple of days from now. The new box is on the upper right:


Sheetrocking finished this morning. Painting will proceed on schedule tomorrow.


Oh, and our block party last night was excellent. Best food ever, though we say that every year. I managed to scrape together a simple tomato salad -- just layers of sliced homegrowns sprinkled with fresh basil, s&p, balsamic vinegar and olive oil. Tomato season is waning now, but yesterday I picked our first ripe plums. 

09 September 2011

Kitchen Remodel, Week Three


After a delightfully calm and quiet three-day weekend, Tuesday morning brought the sheet rockers. They worked almost 12 hours, at the end of which we had recognizable interior walls. Taping and mudding followed; Dave will finish that up next Monday.

Southwest corner
Stovetop,  oven and pantry wall
Ceiling (with can lights)

Meanwhile, Les made good progress on the deck. He hoped to complete it this week, but there was a glitch in delivery of the door, which meant that he couldn't finish the siding and framing of that giant rectangular hole in the side of our house. The supplier promises the door will be here on Monday. If not, I suspect heads will roll.


Then he resumed work on the basement stairs. It was a case of one step forward -- the deck -- and twelve steps back. We knew that area would present some issues. For instance, this is the tradeoff we had to make, load-bearing-wise, for raising the kitchen ceiling to a uniform height:


We haven't lost any below-stairs cabinet space, but right now it looks ugly, weird and awkward. We'll make it work somehow. It's actually less intrusive on the rest of the room than I'd feared.

I explained earlier why we're messing with the stairs at all. Scroll toward the end of my August 28th post to refresh your memory. (Yes, this will be on the test.)

The first problem came to light when the carpeting came off. That charming linoleum riser wasn't confined to the first step; nope, it went all the way down. So much for my clean-and-simple vision of varnished wooden treads and painted risers. The linoleum would probably take paint, but: uck. No, we'd have to either remove it all or cover it with wood. We opted for the latter.

Before
Working our way up
Side view (note fiber art hangings)
After (with wastebasket)

The second stair problem compounded the first. Les discovered that the original risers weren't quite perpendicular; each was off by about 1/4 inch. In addition to raising the height of each riser slightly so it would all come out even at the top, Les had to shim each one to square it up. It looks very patchworky right now, from both front and side. I'm not sure how we're going to make the funky-looking profile (below) look decent. Maybe putty and paint will suffice. After all, they're just basement stairs.

Stair risers (side view)

We'd been contemplating a carpeted runner but, even after patching and painting, the exposed portion of the risers would look kind of shabby. The dark sections (below) are the original treads, which are bullnosed and will have to be firred out. (I love construction terminology; actually, I love the specialized vocabulary associated with any given profession or pursuit.)

Then we considered running the kitchen Marmoleum down the stairs, but the unevenness of the pieced-together risers --  even after firring, filling and filing -- would likely lead to buckling and sagging down the road. And I don't love the look of those anti-slip strips that typically go on the edges of linoleum-clad stairs, and that we'd be foolish not to put in place for when we get old and unsteady.

Stair risers (head on)

So, after all this, we're going with fully-carpeted stairs again. The cats will be thrilled. Jer and I returned to the floor 'n' wall store today, surrendered the Marmoleum samples we'd had out for way too long, and chose a commercial grade carpeting that should bridge the transition between the new kitchen floor and the blue-green wall-to-wall downstairs. You can judge for yourself when it's installed.

Between the late door and the escalating (no pun intended) stair problems, it's been a difficult week. I asked Les if this was the worst set of stairs he'd ever worked on. "It's right up there in the top two," he smiled.

Hopefully next week will be less fraught. The schedule calls for painting, cabinet installation, countertop template and fabrication, and finishing up the deck, siding and stairs. What could possibly go wrong?

Our block party is this Sunday. I wondered what we could possibly contribute, given our primitive food  prep facilities. Whatever it is will involve tomatoes. Here's yesterday's harvest:


03 September 2011

Kitchen Remodel - Week Two


This week started slowly, with some digging and concrete work for the second-floor deck footings, delivery of new windows and decking material, and other undramatic but necessary activity.


On Wednesday, the corner windows went in, which was kind of exciting. Here's the southwest end of the expanded kitchen, where the little deck used to be:


The downstairs deck, my preferred good-weather hangout, is not very hospitable right now, piled as it is with lumber for the upstairs deck. The boards closest to the camera (below) are the new deck flooring; they're a composite material designed to look like Ipe wood. I like the natural-appearing variations from board to board. I wish we'd used something this good-looking on our front porch when we built it, but the material probably hadn't been invented yet.


By Wednesday afternoon, the south wall of the house looked like this:


Then the pace picked up. Thursday was totally insane: two electricians and a plumber worked upstairs and down simultaneously, while Les began framing the new deck. Power went off and on unexpectedly. The noise from all quarters was varied and, at times, horrendous. The electrical work involved the breaker box, of course, which is adjacent to our makeshift kitchen sink. Several downstairs ceiling tiles in the same area were removed to run pipe or wire. Sawdust drifted ankle-deep (you think I'm kidding) in the construction zone; the west end of the basement received, through the subfloor, a light but significant coating.


I managed to escape the madness for a while to have lunch with a couple of friends. They declared it a month-to-the-day delayed celebration of my birthday, and presented me with a tiara and matching magic wand. Can you guess what I wished for?


By the end of an 11-hour workday, plumbing and electrical rough-in was complete. Here's the wall by the entrance to the kitchen, where the phone will live, as well as an outlet and light switches for most of the kitchen, including the undercabinet lights:


We'll have plenty of outlets at counter-level, too. This is the south wall to the left of the sink-to-be. I can barely imagine a functional kitchen without three-prong plug adapters and tangles of extension cords. Apparently we will have one:


Electrician Hieroglyphics

Friday AM, while Jerry and I were out shopping for cabinet pulls, the city inspector came and passed us on electrical, plumbing and framing. Woo hoo!

The rest of the week was all about the deck:


It's Labor Day weekend and, fittingly, "labor" is taking a well-earned rest. We probably won't see any action until Tuesday. But we're still on schedule and, after a week like this one, all of us -- including the animals -- can use a respite.

The tomatoes, though, are still producing.