Showing posts with label kitchen remodel. Show all posts

31 October 2011

Kitchen Remodel: Settling In

A month has passed since we began moving into our remodeled kitchen. We're delighted, and still congratulating ourselves on what a good thing we did. We love the smooth-closing drawer glides, the large, single-bowl stainless sink, the gorgeous quartz countertop that hides crumbs almost too well, the subtle under-cabinet lighting, the west-facing window that brings late-afternoon sun into the room as well as casual sunset views. We appreciate the more subtle improvements, too, such as logically positioned light switches that make which-controls-what intuitively obvious, instead of the random trial it remained during our first six years in this house. 

The inconvenience of our make-do cooking arrangements has faded from our minds, as I knew it would, along with the dust and noise and general household upheaval. The more we inhabit and move around the new space, the more we internalize new patterns and workflows, the more we bond with this delightful addition to our house. 


We bought a new teak table that, at first glance, is almost indistinguishable in size and style from our old one, which dates from my first marriage. But it has two self-storing leaves and will expand to seat ten. We haven't yet tried it in that configuration. We also upgraded a couple of smaller items, like the toaster oven, which has been with us for at least half our wedded life, and the salad spinner, which predates it.

Once we knew the proportions of the dining table, we could hang our "big art" on the wall behind it. The peppers are an airbrush painting by Jose Ramirez, a draftsman Jerry used to work with. It once hung in the stairwell leading to the basement. Damned if we can remember how we got it up there in the first place. Our efforts to rehang it were almost fatal; after a couple of attempts, we gave up. There's plenty of room for it in the kitchen proper. Mary Carter's Chicken Lady, a birthday gift from Jerry that arrived just as we were starting to pack up in preparation for the remodel, is finally in her rightful place. 

After that, smaller accents and refinements went in. Note, par exemple, the curvy toaster-oven, the aloe vera plant behind the sink -- no kitchen should be without one, and I have plenty to give away; just ask  -- and the cat door leading to the garage (below). 


Obviously I didn't tidy up before taking this series of photos. Hey, we're living here, people. 


The full-height backsplash behind the stove looks better, I think, with a bird on it.  (The photo is by Bill Perry, a former neighbor in Northern California.) 

I'm still amazed at how big this kitchen is. Even with the table extended and the butcherblock on wheels in the middle of the room, there's plenty of space to traverse and work without bumping into drawers, walls, appliances or each other. 


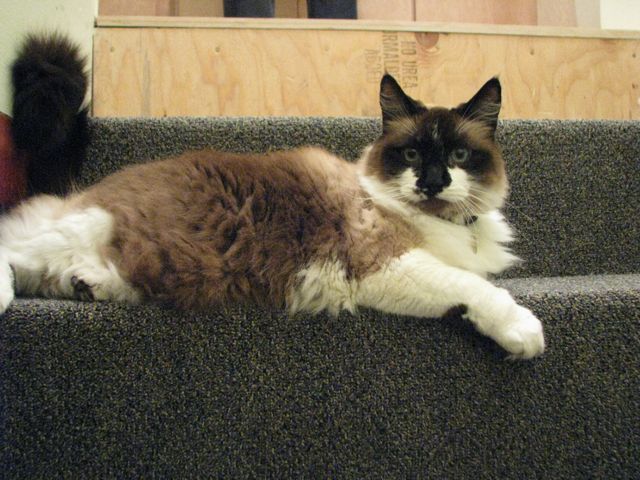
The dog and cats enjoy hanging out on the new deck; those squirrels are so tantalizingly close now. We have a screen and storm door on order, as well as a couple of railing-mounted holders for the hummingbird feeder, wind chimes and whirligig that used to hang from the rafters of the old deck. Eventually we'll put up an awning or some other roofing-like arrangement, but that's a project for another season.

The major item remaining on our punch list is a new pull-out work surface for the Hoosier cabinet. The tin top on the original one has worn thin -- and in some places through -- and Jerry was inspired to ask Crowley's, the company that fabricated our counters, to use part of the remaining slab to make a replacement. With any luck that'll be finished by the end of this week. 


Meanwhile, Red Molly has continued her unbroken* streak: an egg a day since she began laying on October 4th (*except for the days immediately before and after her two double-yolkers). And we're down to our last three homegrown tomatoes. I guess fall is really here. 


02 October 2011

Kitchen Remodel: Final (kinda sorta) Week

Last Monday, the 26th, was Jerry's birthday. He got a new kitchen. It'll never look this clean again.


I'm so glad we went for a full-height backsplash behind the cooktop. (The photo below was taken at night, with a flash; the cabinets really do match the rest of the room.)
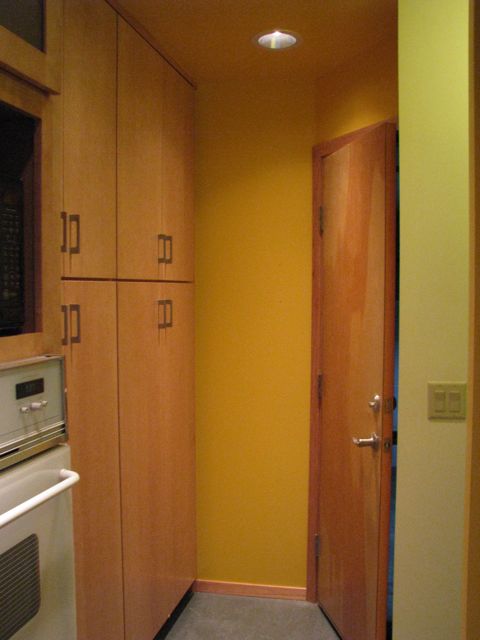
Pantry area w/door to garage

Actually, the kitchen wasn't quite ready for action until a bit later in the week. Monday was all about ceiling and under-cabinet lights, switchplates, sink fixtures, appliance hookup, and touchup this and that.

The new refrigerator was delivered and installed on Tuesday. Our antique Hoosier cabinet will move to the same wall, next to the fridge, with the pot rack hanging above it. To tell you the truth, it's already in place, but I'm not sure I want to show you pictures yet of our pristine new space repopulated with our mundane old stuff.

Wednesday morning the city inspector came and dinged us on a few small items. He counted four stairs to the garage; we'd counted three. Four or more require a full railing, top to bottom. Steve returned and built an extension. It actually looks better now than the one we were busted on.

The existing rail on the basement stairs was also out of compliance. Its open ends presented a snag hazard; someone might catch a sleeve on one. The finish carpenter will return tomorrow to craft a new railing.
Killer Handrail
We also lacked carbon monoxide detectors within 15 feet of all bedrooms. Even though these are way outside the construction zone, current code requires them, and we must obey. Jerry bought and installed a couple, one upstairs, one down.

The inspector also had a question about the legacy outlets on the east and south kitchen walls; a conversation with the electrician should satisfy his concern. He'll return tomorrow or Tuesday, after the downstairs railing's completed, and hopefully sign off on everything.

I've totally bonded with my new toy -- I mean, the the solution I found to functioning in a Tall Person's Kitchen. It's been indispensable the last couple of days as I load the upper cabinets. Plus it's fun to kick around the room.
 The tomato season is waning, alas, but I managed to harvest two batches this week. Last night's dinner was pasta with fresh tomato sauce -- cooked by Chef Jerub, on our stove, in our kitchen. 


25 September 2011

Kitchen Remodel: Week 5


The end is definitely in sight. This past week was all about surfaces -- floor, stairs and, at last, countertop. Here's the Marmoleum:

The color is called Eucalyptus. I was concerned that it would be too dark, but I think it'll be fine. The new garage stairs are also Marmoleum-clad, and edged with utilitarian metal trim. I'm glad we decided not to do the basement steps that way. 
Garage stairs and railing
The finish carpenter put in a long day Thursday doing baseboards, window and door trim, and probably a score of minutiae we haven't even noticed yet. I like this elegant turn on the stairs; we all know how much fussier a miter joint is than a butt joint:
The new basement stair carpeting is a tweedy mix that picks up the blues, greens and even a bit of the yellow in the kitchen area, and manages to harmonize with the old blue-green wall-to-wall downstairs. We made sure of all this in the showroom. Installed, you can't tell. It reads like a darkish neutral, and that's okay. Basement steps do not have to make a statement.
We're very pleased with the countertop. It's going to be a stretch for me, though, to reach those windows behind the sink. 
 In fact, as soon as the stove hood went in, I realized that this is going to be a Tall Person's Kitchen. I can barely reach the vent controls on tiptoe.
Accordingly, I ordered a Kik Step (tm) stool from Demco, a major supplier of library furniture. I haven't bought anything from them in more than 30 years. Kik Steps, like model Ts, used to come in just one color: black. Mine will be "Celery."

I'm happy that the countertop overlaps the sink by a smidge, instead of the other way around. I find that much more pleasing, and it will be easier to clean. In fact, I'm thrilled with the sink itself.
I'm grateful, too, even though the lighting isn't fully functional yet, that we've managed to normalize the wiring so that each switch controls the most logical (i.e. closest) set of lights. It wasn't that way in the old kitchen, nor is it so elsewhere in the house.

When the electricians left after rough-in three weeks ago (it seems a lot longer than that) they said "See you at finish." According to the schedule, that's tomorrow.

15 September 2011

Kitchen Remodel - End of Week 4


It's beginning to look a lot like Kitchen....

First, though, to conclude the Saga of the Stairs: the old ones are gone gone gone. For one night we were stairless entirely. Fortunately we had plans to be out for the evening.


Good thing Sophie and the cats heeded the yellow "caution" tape. (We did put up a plywood barricade as well, as much for our welfare as for theirs.)


The new stairs are a thing of beauty, relatively speaking. I'll never take them for granted. Once we got on the right track, they were done in a day.

Nothing in this picture is really this yellow

Painting is completed, except for touchup at the end. I don't think we made a mistake with the color; we'll know more when the other big color elements -- countertop and floor -- go in.

Remember that beam dividing the full-height ceiling from the dropped portion by the big window? Here's what that stretch looks like now:

Most exciting of all, the cabinetry guys worked all day yesterday, with these results:

The cabinets are maple. Right now I'm loving the look of the wood without any hardware, but the drawer pulls will go on soon. Hopefully they'll add rather than detract.

Most of the upper cabinets have frosted glass doors. The bottom ones all pull out. No more hunting in dark, obscure corners for a colander or a funnel! No more neck-wrenching reaching for the Kitchenaid mixer!  Everything closes softly, with a final damped drawing-to that's so cool to watch. I imagine it will lose its novelty eventually.

To the right of Jerry (below) is the built-in box that will enclose the new refrigerator. We measured; it should fit. We'll lose some potential fridge magnet surface, but it does look elegant this way:
 We spec'd the right-most pantry wider than the left to accomodate the wine rack that my Dad made decades ago. It's been living downstairs, in the guest room, since we've been in this house, and that's just not right. I hope we have the discipline, when it comes to putting our kitchen back together, to take the time to break old patterns in favor of new arrangements that make more sense.
Jer and I journeyed to Tualatin this afternoon to see our quartz countertop slabs for the first time. It turned out that we needed to cut into a second slab for the counter plus the 4" backsplash we'd envisioned. Once it became clear that we had to buy two slabs anyway, we decided to go for a full-height backsplash behind the stovetop. Still, there'll be a substantial remnant left over, enough for a bathroom vanity, I'm guessing. Anybody interested? Seriously, we'll probably put it on Craig's List.
 More to the point, I was relieved that we liked the color and pattern of the full-size slab as much as we liked the 12-square-inch sample we saw in the showroom. A good thing, since we'll be living with it for a long, long time.

03 September 2011

Kitchen Remodel - Week Two


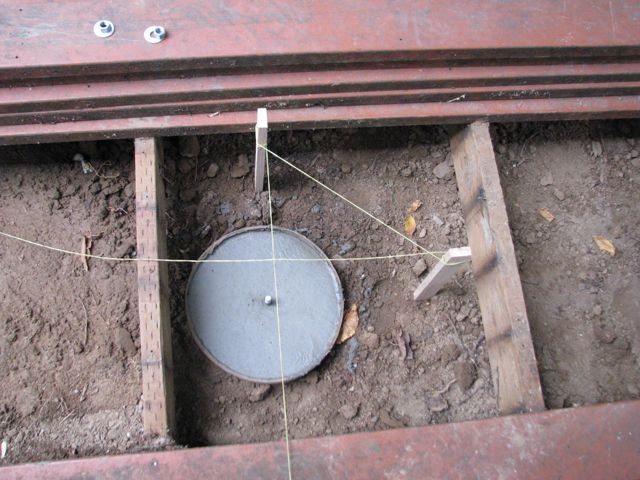
This week started slowly, with some digging and concrete work for the second-floor deck footings, delivery of new windows and decking material, and other undramatic but necessary activity.


On Wednesday, the corner windows went in, which was kind of exciting. Here's the southwest end of the expanded kitchen, where the little deck used to be:


The downstairs deck, my preferred good-weather hangout, is not very hospitable right now, piled as it is with lumber for the upstairs deck. The boards closest to the camera (below) are the new deck flooring; they're a composite material designed to look like Ipe wood. I like the natural-appearing variations from board to board. I wish we'd used something this good-looking on our front porch when we built it, but the material probably hadn't been invented yet.


By Wednesday afternoon, the south wall of the house looked like this:


Then the pace picked up. Thursday was totally insane: two electricians and a plumber worked upstairs and down simultaneously, while Les began framing the new deck. Power went off and on unexpectedly. The noise from all quarters was varied and, at times, horrendous. The electrical work involved the breaker box, of course, which is adjacent to our makeshift kitchen sink. Several downstairs ceiling tiles in the same area were removed to run pipe or wire. Sawdust drifted ankle-deep (you think I'm kidding) in the construction zone; the west end of the basement received, through the subfloor, a light but significant coating.


I managed to escape the madness for a while to have lunch with a couple of friends. They declared it a month-to-the-day delayed celebration of my birthday, and presented me with a tiara and matching magic wand. Can you guess what I wished for?


By the end of an 11-hour workday, plumbing and electrical rough-in was complete. Here's the wall by the entrance to the kitchen, where the phone will live, as well as an outlet and light switches for most of the kitchen, including the undercabinet lights:


We'll have plenty of outlets at counter-level, too. This is the south wall to the left of the sink-to-be. I can barely imagine a functional kitchen without three-prong plug adapters and tangles of extension cords. Apparently we will have one:


Electrician Hieroglyphics

Friday AM, while Jerry and I were out shopping for cabinet pulls, the city inspector came and passed us on electrical, plumbing and framing. Woo hoo!

The rest of the week was all about the deck:


It's Labor Day weekend and, fittingly, "labor" is taking a well-earned rest. We probably won't see any action until Tuesday. But we're still on schedule and, after a week like this one, all of us -- including the animals -- can use a respite.

The tomatoes, though, are still producing.