14 April 2010

Forecast: A Shower


Progress on the remodel this week has been undramatic but significant. The waterproof shower pan liner, which we tested overnight to verify that it is, indeed, watertight, went in Monday. Had it failed, we would have awakened to the telltale drip... drip in the guest room downstairs.


Yesterday the liner vanished under a layer of cement. Cement board went in on the walls as well. Cement board, I gather, is used instead of sheetrock in wet and to-be-tiled environments. Now we have a real sense of how large (i.e., small) the finished enclosure will be.


Today, the cement floor acquired a layer of 2x2 matte tile in four colors, which you’ll soon see echoed in 4x4 glossy on the walls. Designing a simple symmetrical tile pattern, I assumed that the drain would be smack in the middle of the shower floor, and of course it’s not. But that adds visual interest, don’tcha think?


There’s a cutout in the wall opposite the shower fixture where a recessed shelf will go. We spent a while today discussing with Greg, the tile guy, how to finesse the tile in and around that area. I have to be out of the house for a few hours tomorrow, and made the perfectly reasonable suggestion that he and Jerry text me with jpegs whenever decisions must be made.

Yesterday Steve rehung the bathroom door so it opens out, into the hall, rather than in, to the bathroom. The change was essential to avoid banging into the new shower door, but we should have done it years ago. Instead, we dodged that damn door every time we got into the tub, made bathroom rug choices based on what would clear the bottom of the door as it swung, and tried not to leave the door agape, with the toilet on display, when visitors were in the living room. It’s a relatively trivial fix, yet we lived with the low-grade annoyance for almost five years. Inertia is a powerful force.

Okay. The tile shower floor and ledge (where we get a preview of the glossy 4x4s) are mortared in. Tomorrow the walls. Then grout. That mere hint of color is promising. We’re entering “finish” mode now.

Speaking of color, as I skirted around the construction zone to put laundry away, the lilacs outside the dressing room window took me by surprise When did they burst into bloom?

11 April 2010

A Person of (Limited) Color


The remodel continues. The last few days have been undramatic: drywall, primer, first coat of paint. For the walls, we chose a very light green to tie in with the tilework you have yet to see.

A couple of years ago, after the garden window was installed in the bathroom, I painted the trim a medium-value greenish blue. Against the stark white tiles and semi-gloss walls, I thought the blue would make a Statement, but it didn’t have much to say. (It was a flash in the can.) Now that the walls are sporting -- however modestly -- some color of their own, the trim brings even less contrast.

There’s a fine line between subtle and boring; clearly I haven’t yet figured it out.

I love color but, when it comes to the house itself, I seem reluctant to commit. We just painted the medicine cabinet -- about the only legacy item that’s going back into the new bathroom -- the same color as the window trim. Determined not to repeat my failure of nerve regarding that trim, I advocated at first for a more assertive, contrast-y, shade. But Jer likes this soft green-blue. I can live with it. And, of course, we already had the paint.

I think the house itself is pulling us toward its preferred sector of the color wheel, which also happens to be mine. The first family to live here -- they owned the house for 40 years before selling it to the couple who sold it to us -- had a thing for blue-green. Notice how close in hue our newly-painted cabinet is to the built-in cupboard under the basement stairs.


The bathroom walls, once stripped of tile, revealed a bolder green than we would have selected. At the back of the kitchen cabinets, the original wall shows: blue. But the short-term owners from whom we bought the house painted the kitchen a bright yellow, and installed a pure green Marmoleum (tm) floor. I love that combination. It’s like green grass on a sunny day, an especially beguiling fantasy during our Pacific Northwest winters.

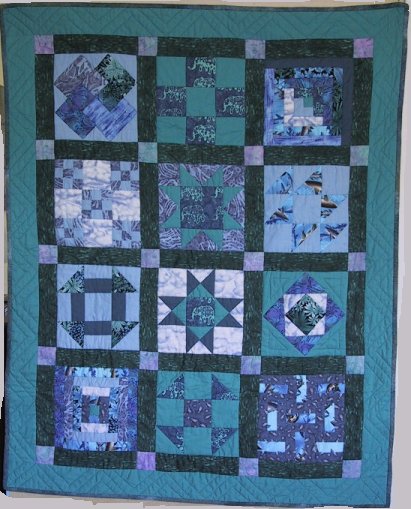
Although I’m not afraid of color, blue-green is my comfort zone. The very first quilt I made reveals that predilection. I’ve since learned to work outside that range, but it’s clearly where I want to live. And, apparently, bathe.

07 April 2010

Turning the corner

Though we layabouts didn't break a sweat, yesterday felt like a marathon day. Demo is done, construction is underway. The framing is essentially finished and the rough plumbing is in.


The new layout is already shaping up. The room feels so spacious; too bad we have to fill it up with sinks and toilets and stuff.


China Rose is inspecting (above) where the new pedestal sink will go (below). Don't the fittings look pensive, waiting?


As you can see from the photo below, the sink itself is on edge. Must be the anticipation. (Okay, time to stop anthropomorphizing bathroom fixtures.) Good thing we're down to one car so there's room to store things in the garage. Behind the ceramics, to the left of the file cabinet, you can glimpse the shower-floor tile, laid out more or less as we planned it. We modified the pattern slightly so the drain would fit within the solid area in the center. We'll see how that works out.


The cabinet guy was here yesterday, too, measuring for what certainly will be one of the skinniest storage closets in Portland. The blue masking tape marks the placement of an open shelf for reading materials. There'll be a patterned glass-front cabinet above that, and a wood-paneled cabinet below. We're hoping the cupboard will hold the contents of the old vanity cabinet plus the backup toilet paper supply that we now keep in the garage. It'll be two feet deep and almost as tall as the ceiling so, with careful planning, it should work. China Rose remains skeptical.


Here's another view of the same area from a different angle. You can see the framed-in box that will become a recessed shampoo-and-soap holder in the shower.


Speaking of showers, Stella Luna is wondering what happened to her personal water fountain.


China really wanted to get up on the window sill (below). She could easily jump to it from the toilet, when one existed. I think she wanted reassurance that the outside view, at least, was unchanged.


Whew, yes. Okay; it's still there.


Steve decided to go ahead and install the insulation right around the time that mere mortals would be quitting for the day. Had the sheetrocker been available today, we'd be a day ahead of schedule. (“Sheetrocker” sounds like a derogatory term: "You sheetrocker, you." Should I be saying "drywall specialist"?) As it is, we have a break until tomorrow. The cats are pussyfooting around, wondering why it's so quiet.


I like this archeological phase of remodeling, when the old layers are uncovered and artifacts of past settlers exposed. Terry commented along the same lines on my last post, adding "Don't you feel a little like family, with unknown people who lived in your house before you? I think living in a brand new house would be so boring."

I hadn't thought about it in those terms but, as I told her in email, the only brand-new house I ever lived in was our Sea Ranch one, and somehow I never bonded with it. It was a spec house, designed to appeal to as many potential buyers as possible. We hadn't designed it, and we had no emotional investment, going in. It was comfortable, and a pretty place to live -- lots of wood, big windows, a huge windowseat where I loved to hang out -- but the house itself felt characterless and generic. In the decade that we lived there, we put in a hot tub and replaced the cream-colored wall-to-wall carpeting with hardwood. There was not much more to do, no other family's design decisions to reverse, no real quirks or shortcomings to overcome. The house was complete, immune to alterations. Maybe the fact that it had no history contributed to that sense of sterility. I wonder what its current owners think of it. Have they made any major changes? Did our family leave a mark?

This house, though, has a past. The first time I saw the do-it-yourself cupboards under the basement stairs, I thought "my dad could have built these." Months later I discovered a pint of homemade jam at the back of one of those cupboards. The container was the old-fashioned kind; they haven't made canning jars like that for ages. The jam was dark brown and tasted -- yes, Jerry opened it -- sweet. I had no idea what kind of fruit it was til last fall, when I overcooked a batch of plum compote I'd made from our backyard tree. That’s history.

05 April 2010

Going, going... GONE


Like her sister, Stella Luna has drinking issues. Her preferred watering hole is the tub, though, not the sink. Last night was last call at the ol' bathtub saloon.

Jer and I slept very well on the guest room futon. Nice to know that there's nothing inherently flawed in the accommodations Casa Jereva has been proudly offering visitors since 2006. There's a slight logistical challenge in figuring out what needs to live downstairs for the duration (backup reading glasses, everyday jewelry, robe, slippers, underwear, at least one set of clothes) and what we can grab as needed from its usual place adjacent to the construction zone.

Shortly after Steve arrived this morning to tear things apart, I had to leave for a meeting. Poor me; I missed some major noise. I'm kind of sorry I didn't get to see the old cast-iron tub reduced to a pile of shards. I got home around 1 PM, by which time the tub, toilet, and most of the vanity were history.

Jerry reported that Steve had carried out an entire wall section of tile, whole. That must have been some mighty grout. I thought the pattern (below) left by the adhesive was kind of cool. I wonder who installed it, and I'm struck, not for the first time in this house, by the similarity between the original owners' color palette and ours. The paint we've chosen for the bathroom walls is a shade or three lighter than this, but definitely in the same family.

Steve told us he removed four, count them, layers of linoleum. We laid the blue-green Marmoleum (tm) on top of the intolerable red that was there when we bought the house. I'm sure today was the first time the subfloor has been exposed since the house was built in 1954. Goodbye, Standard Plebe toilet and what I assume are the remains of the tub.

By the end of the day Steve had completed a lot of the framing for the new shower surround and the adjacent built-in cabinet. China Rose went in to inspect. I imagine her thinking might be summed up as: "WTF?"

So, Day 1 went pretty well. The power saw popped the circuit breaker a few times (old house, old wiring), and one of the studs in the photo below will have to be repositioned. Steve will be back in the morning, and the plumber is expected to show up after lunch.

The animals have been holding up okay, and so have we thus far. It's a cold, wet blustery day, with gusts up to 26, according to our weather station. A big limb came down from a tree across the street. All five of us are in the living room at the moment, watching Rachel Maddow. This might be the evening for a stupid movie over dinner. Men Who Stare at Goats should do it, I'm thinking.

04 April 2010

Hopping down the bunny trail


These giant tracks appeared on our block this morning, each pawprint spaced about 10 feet apart. That's one big rabbit.

Our Easter Sunday has been spent clearing everything that wasn't screwed down -- plus several items that were -- from the bathroom, carrying some essentials downstairs to the guest suite, and organizing the space where we'll camp out for the duration. Here's China Rose enjoying one last drink from the old sink. We chose its replacement, a pedestal model, with her quaffing behavior in mind. Yes, we're insane. I'd like to imagine that she'll appreciate the effort we went to, but who am I kidding? She's a cat.

She and her sister Stella Luna are very much aware that something's up. Familiar stuff has disappeared, or moved to unaccustomed locations. The focus of activity is about to shift to another part of the house. In the cativerse, that's huge. So far Sophie seems unfazed. That's more than I can say for Jerry and myself, creatures of habit that we are.

Steve the contractor emailed to say he'd be here between 8 and 8:30 tomorrow morning. Whee.


02 April 2010

You know what this means, don't you?


The construction potty appeared mysteriously around noon today, like the monolith in 2001. So, the neighbors who don't already know we've got a project scheduled will figure it out pretty soon.

In 1991, when Jerry and I undertook our first major home improvement -- a second-storey master bedroom and bath addition to our house in Berkeley -- we chronicled it on The WELL, the pioneering online conferencing system we've belonged to for 20+ years. We started a discussion topic called It'll Be So Nice When It's Finished. From building permit application to addition-warming party, we posted an update virtually every day. Other WELL members followed the construction process, asking questions and offering useful suggestions. The conversation served as a reality check, a support group and, occasionally, an outlet for venting the day's frustrations.

In late 2005, when we converted a portion of our Portland basement into a guest room and bath, I put up a web site with weekly updates. This time, the images (along with my terse and occasionally amusing captions) told the tale. I realized partway into the process that I might have chosen the wrong medium; static web pages are okay for photo albums, but I missed the interactivity we had on The WELL. If I'd had a blog at the time, I would've blogged the guest suite remodel as I subsequently did, kinda-sorta, with the front garden makeover and the backyard deck.


Now that the economy seems to be recovering, however weakly, we've laid the groundwork for a cosmetic makeover of our main floor, so-called master, bathroom. We're working with Steve Amick, the same contractor who did the aforementioned downstairs guest quarters. Our efforts over the last several weeks have centered around visiting showrooms and spec'ing out what we want -- sink, shower, toilet, tile, flooring and all the necessary fixtures. The biggest and most obvious change involves replacing the old cast iron tub with a glass-front stall shower, thus carving out space for a tall built-in storage cabinet.

The project starts Monday morning. Jerry and I will move downstairs for the duration, after spending much of this holiday weekend stripping down the construction zone and surrounding areas. We're counting on the cats to follow us to the guest room futon. We'll need that comfort. Hopefully Sophie, the pooch, will get to keep her own bedroom adjacent to ground zero. I use that term in the pre-9/11 sense.


05 September 2009

Mea culpa

Forgive me Blogger, for I have sinned; it's been two months since my last confession. I blame Facebook, with its deceptively simple "What's on your mind?" prompt and the built-in payoff of a flurry of comments from a random cross-section of your hundreds of "friends". I didn't realize the extent to which Facebook had sucked the juice out of my blogging habit til a couple of real-life pals asked me for an update on Sophie. It felt to me like I'd been documenting her every poop on Facebook, over-sharing, like the proud new parent of a human baby. For my non-FB-enabled friends though, the life-with-dog saga seemed to halt abruptly on July 7th. Sorry about that. Obviously, life goes on:


In explaining the appeal of Facebook to my friend Jackie, a paper artist who recently launched a thoughtful, literate and entertaining blog of her own, I told her that blogging is more about writing essays, journaling, or in-depth musing-out-loud. It's linear, whereas FB goes in many directions at once. Blogging also creates a permanent record, whereas FB is evanescent, much more about what's happening right now. Twitter, I went on to pontificate, is even more fleeting than FB; unless you have no life at all, it's impossible to keep up; you just dip your toe into the datastream now and then.

Of course blogging has a strong community component, but Facebook is more overtly social. When I blog, I'm in my room, writing. On Facebook, I'm hanging out with friends (and "friends"), schmoozing, bantering, and keeping up with each other's lives. Facebook feels more superficial than blogging because it's conversational; it's not designed for extended-form writing. But it's a powerful medium for staying in touch with minimal effort.


The day Sophie wandered into our life I posted on Facebook, something like "We seem to have found a dog." A dozen friends asked questions, offered advice, expressed astonishment about what was goin' down at Cathouse Jereva. I posted a succession of updates about taking the dog to the vet, shelling out the $$$ for treatment, keeping her for the weekend, walking her to our neighborhood 4th of July parade, and so on. Once we decided that she was here to stay, I filed a status report every few days on how she was doing with the cats.

A Facebook friend who lives up the street offered to lend me a crate; several others made useful suggestions or simply supportive comments that meant a lot to us in our inexperienced and uncertain state. Meanwhile, as events unfolded, the aforementioned Jackie and I were conducting a comparable discussion in email (she's a dedicated and knowledgeable animal owner, and lives with both dogs and cats). But the Facebook conversation was, by its nature, much more timely, with multiple participants and points of view.

So, eight weeks down the road, Sophie is healthy, adorable and, as far as we can tell, happy in her new home. She no longer sleeps in the garage, but has graduated to our office. She and the cats have reached a rapprochement. We have no problem leaving them alone in the house together. While they're not exactly curling up in one big fluffy pile of mutual adoration, they seem to've worked out most of their issues. They all hang out in the living room with us. Occasionally we'll see them touch noses. Sophie likes to bury her muzzle deep in China's fur; China tolerates it. Stella and Sophie have bonded over their mutual interest in food, often each other's. There's no barking or lunging, very little hissing, no more chasing or consequent hiding in nuclear-alert-level strongholds. If you'd forecast this back in July -- and several people did -- I would not have believed it.

Blogging isn't the only area in which I've been negligent. I like to think I lead a relatively healthy life -- a low-meat, high-vegetable diet, regular exercise, plenty of sleep, no interesting drugs -- but I haven't had a complete physical exam in at least 25 years. Shameful, I know. However, it's on the calendar now. Our dear friend David Gans, a professional musician, had a heart attack recently while touring. He's younger than I am, but cardiovascular disease runs in his family, as it does in mine. David was lucky, and his prognosis looks good. He wrote, with his usual eloquence, about his experience (http://cloudsurfing.gdhour.com/archives/2544) and commented in a follow-up email: "I've heard from lots of people that this tale has inspired them to pay more attention to their own habits and health status; if I have inspired anyone to take steps to protect their own future, then the whole thing will have been worth it. I hope you'll pass that URL along to others who may find it useful." So that's what I'm doing.